
Machining and quality, under one roof
State-of-the-art manufacturing and quality testing infrastructure, run on robust manufacturing practice, operational efficiency and low manufacturing cost.
Made to your drawing, delivered without a line stop
Our achievement is zero line loss at the customer's end - good material, on time, every time. It comes from four habits rather than from one clever step.
-
Step 01
Manufacture to customer need
Parts are made to your design and your specification, not adapted from a catalogue. We take on projects of varying size, volume and expectation.
-
Step 02
Short design-change lead time
Design changes reach the shop floor quickly. Low lead time between a revision and a running part is what keeps a development programme on schedule.
-
Step 03
Fast response on quality and delivery
Issues get an immediate response and a timely closure, using structured QC tools and root cause analysis rather than a promise to look into it.
-
Step 04
Continual improvement
Kaizen and Poka-Yoke run continuously, with practical teaching methods and horizontal deployment, so a fix found on one line reaches every line.
Machining
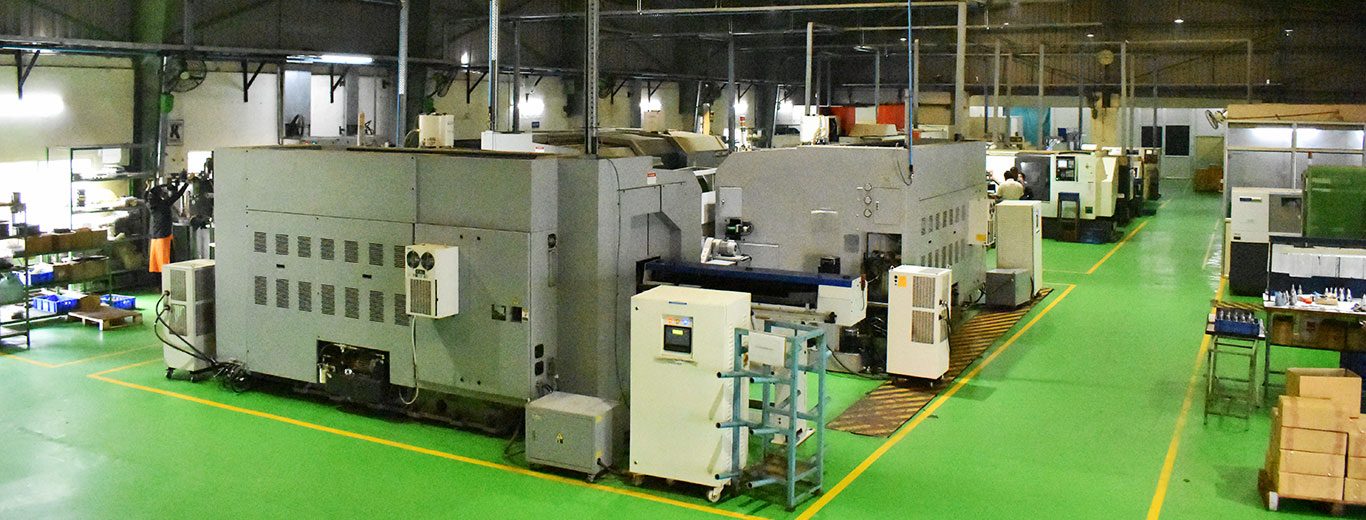
To hold consistent quality across a varied portfolio in steel, bronze and aluminium, the shop runs a mixed fleet rather than one machine type. Flexibility in the scalability of manufacturing is what lets us take on projects of different sizes, requirements and expectations.
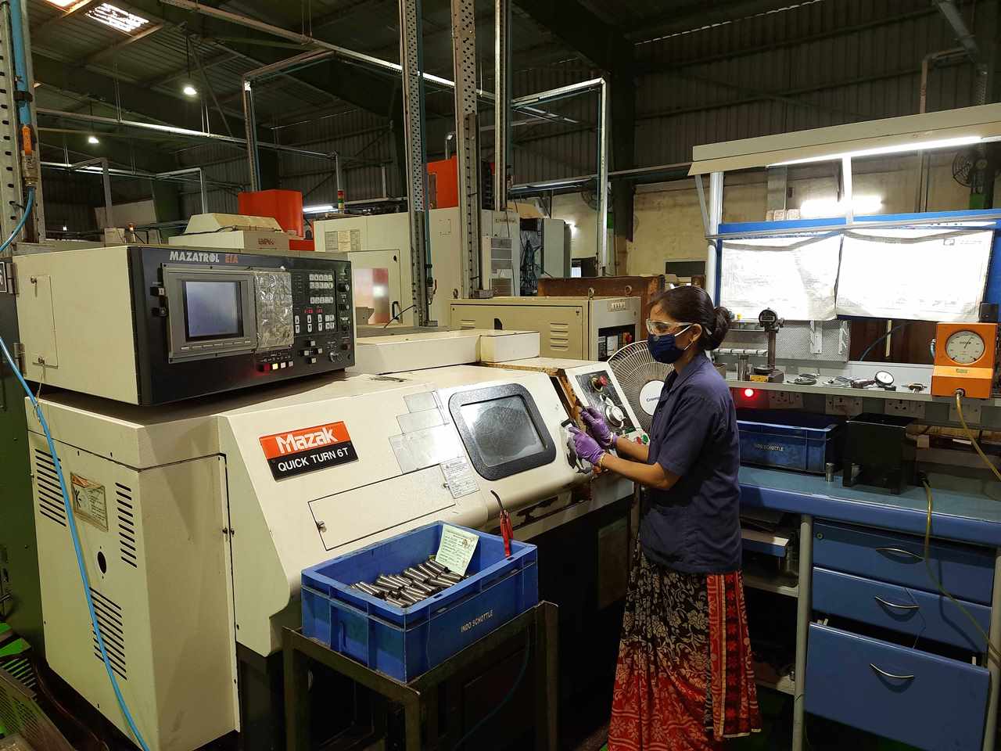
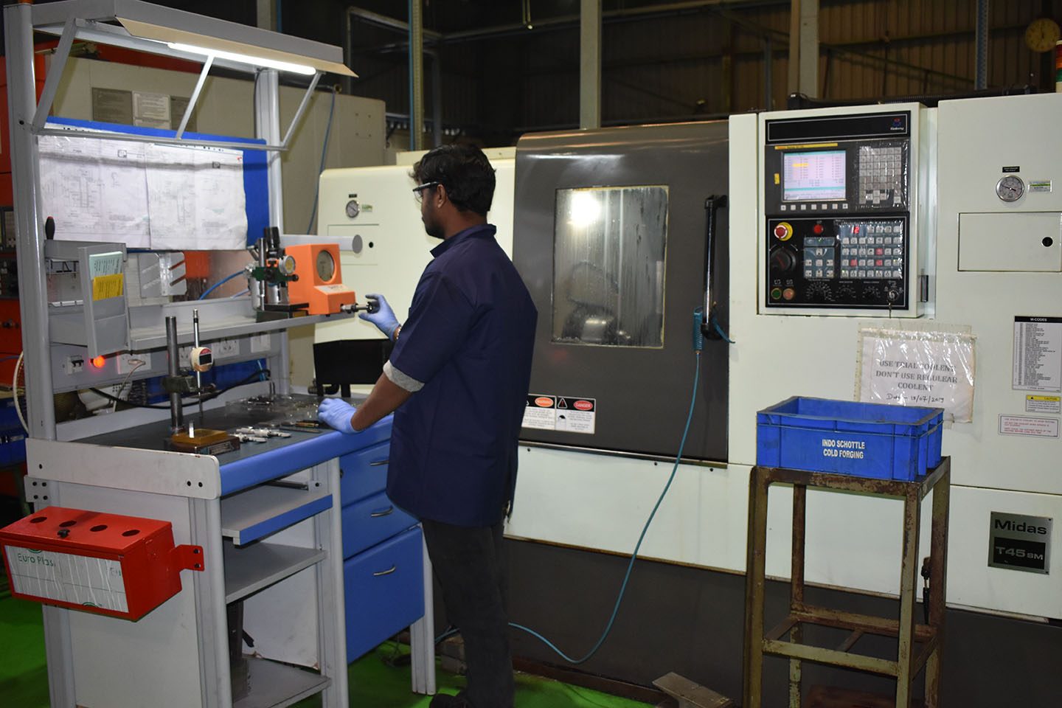
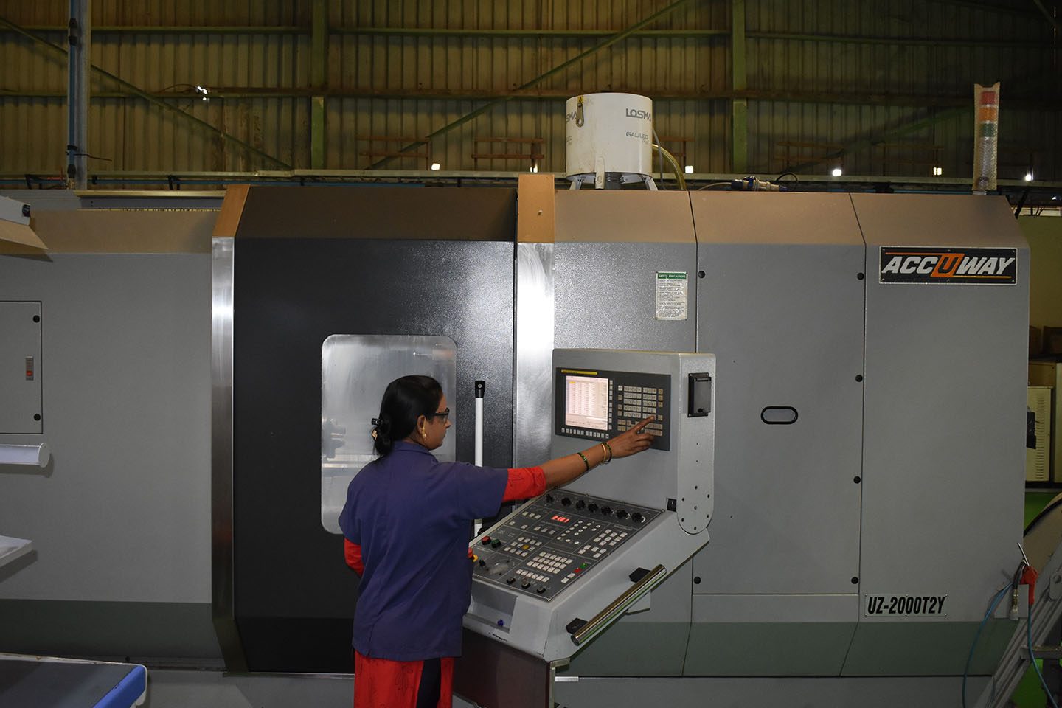
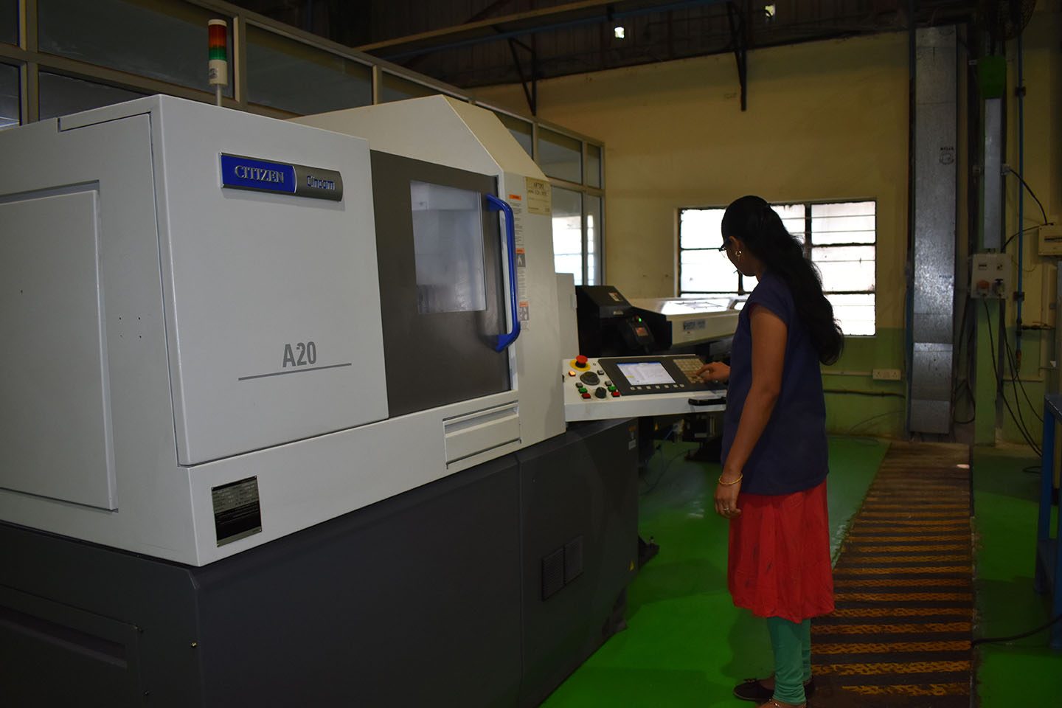
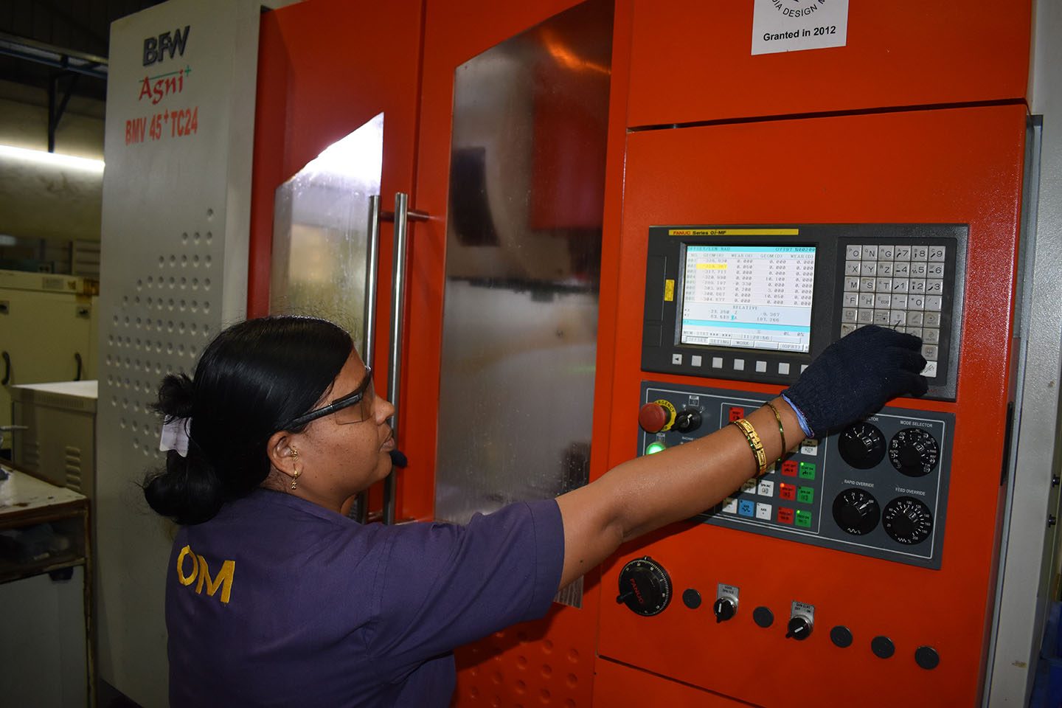
The fleet
Quality assurance
Quality is integrated into development, manufacturing and inspection rather than inspected in at the end. We place resolute focus on micron-level tolerance, and respond immediately to customer concerns - closing them with QC tools and root cause analysis.
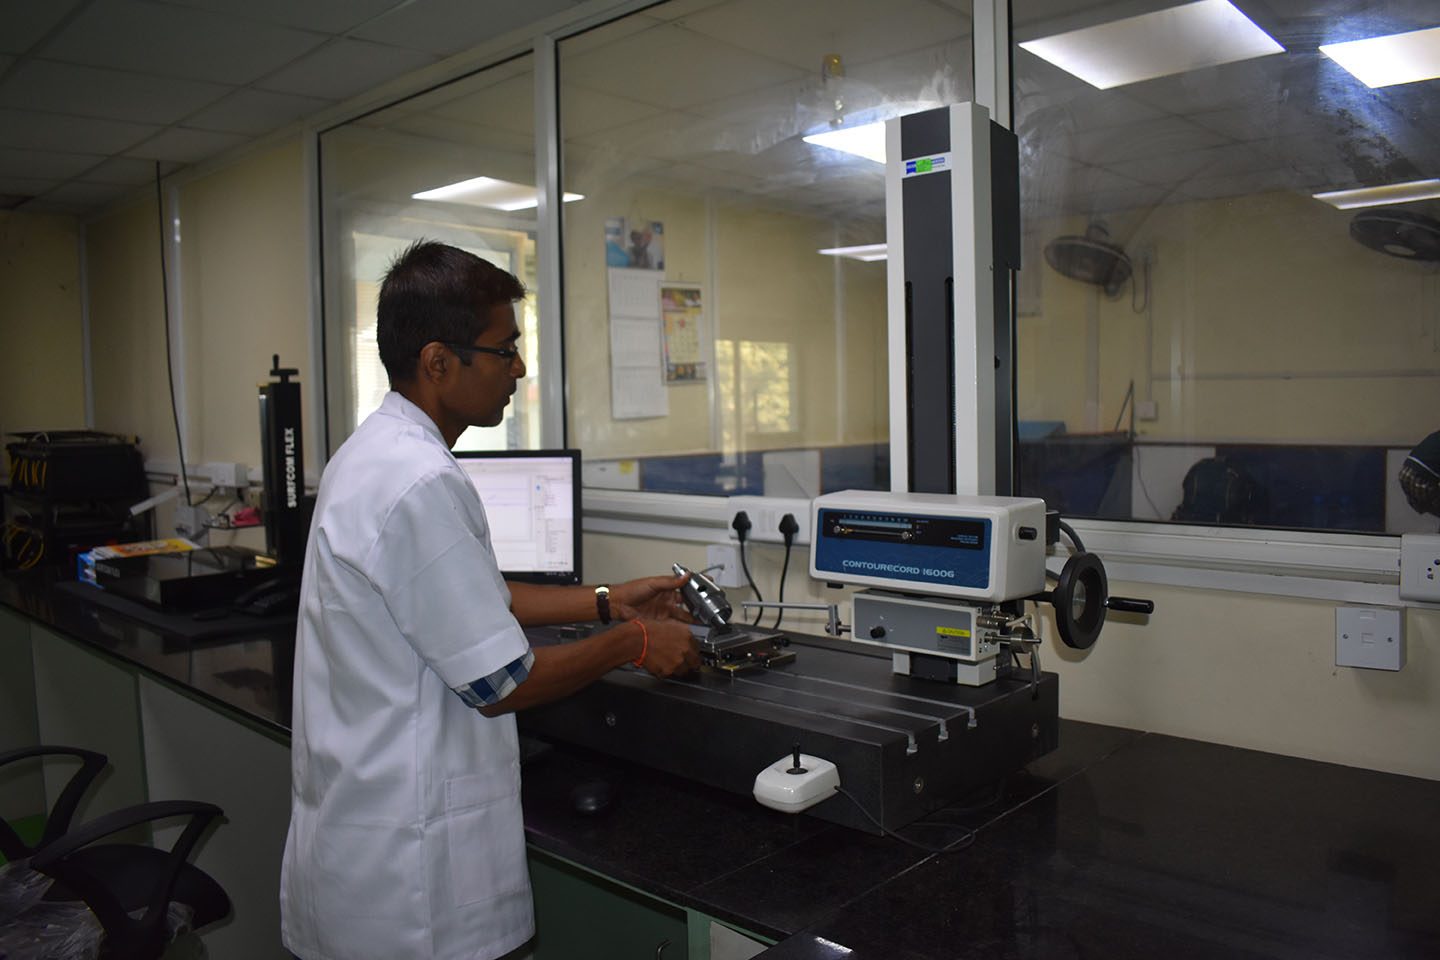
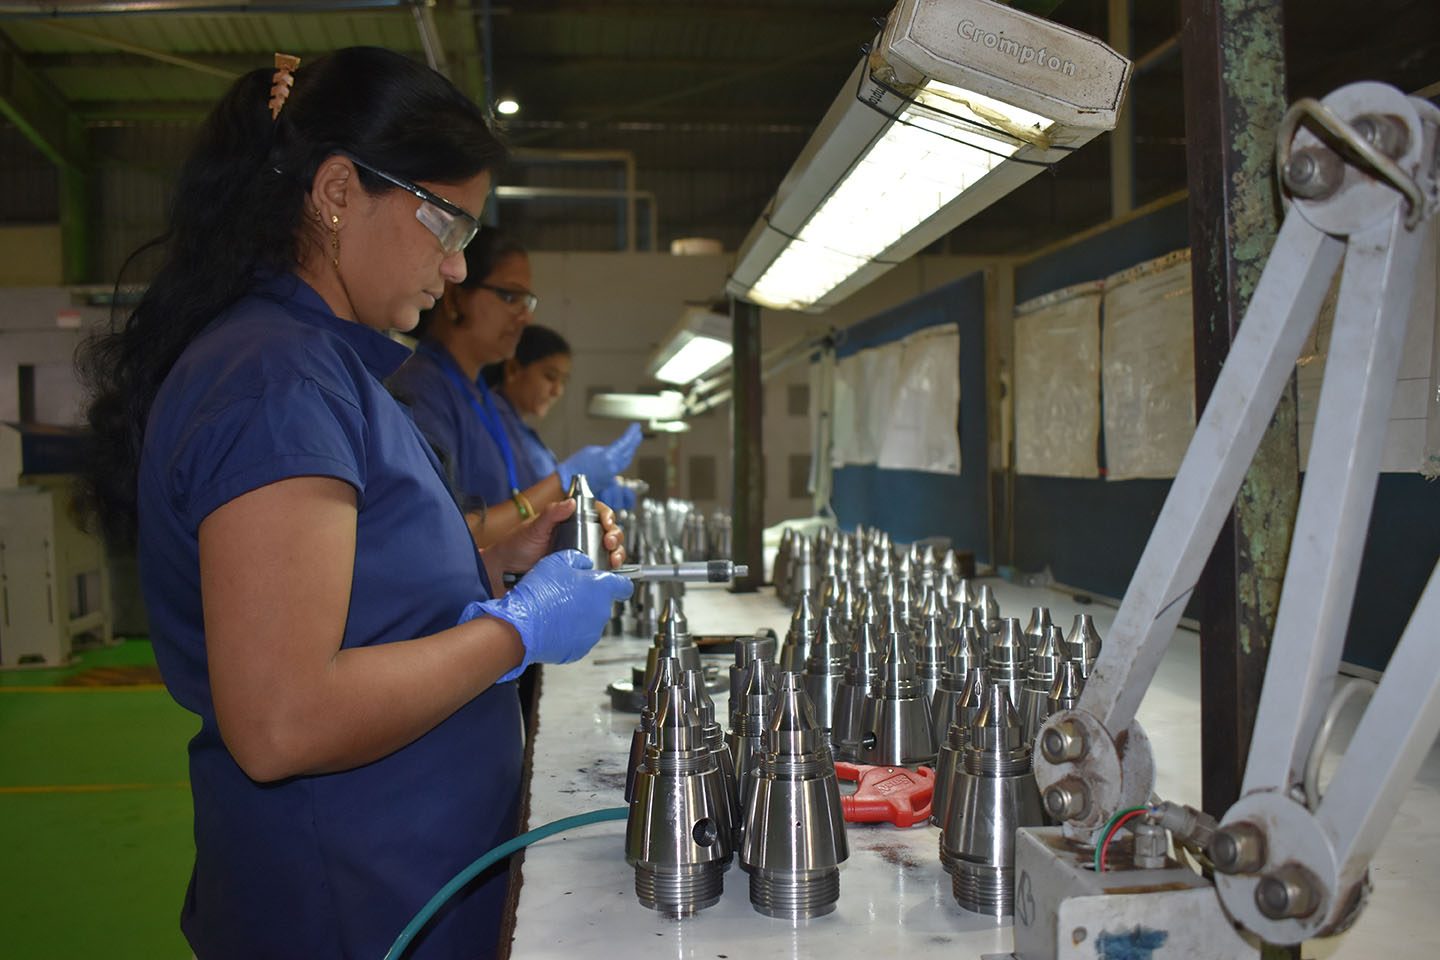
Standard room
How we keep it there
- Extensive use of practical teaching methods and horizontal learning deployment
- Continuous improvement through Kaizen and Poka-Yoke
- Immediate response to customer complaints, with timely closure
ISO 9001:2015 and IATF 16949
PSCPL operates a certified quality management system.
-
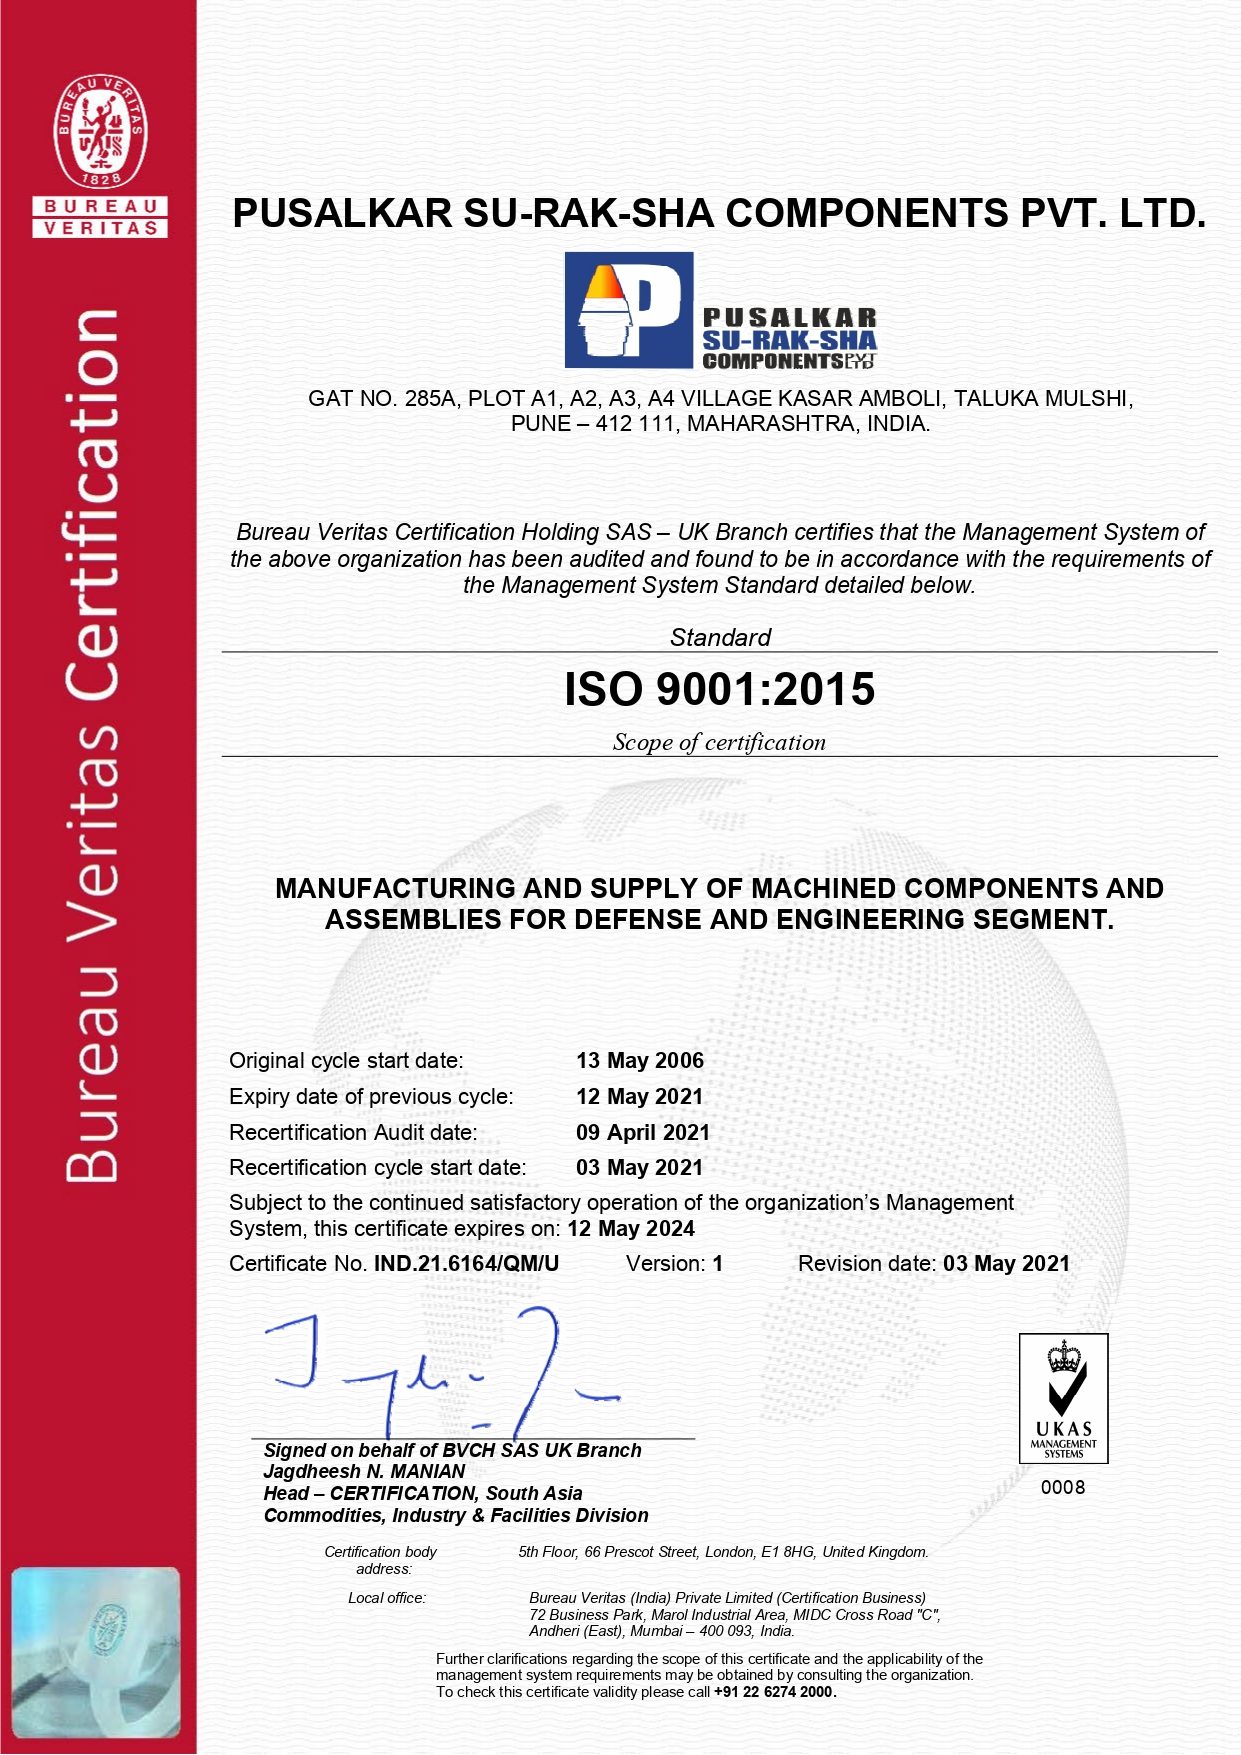
ISO 9001:2015
Quality management system certification covering the manufacture of precision machined components and assemblies.
-
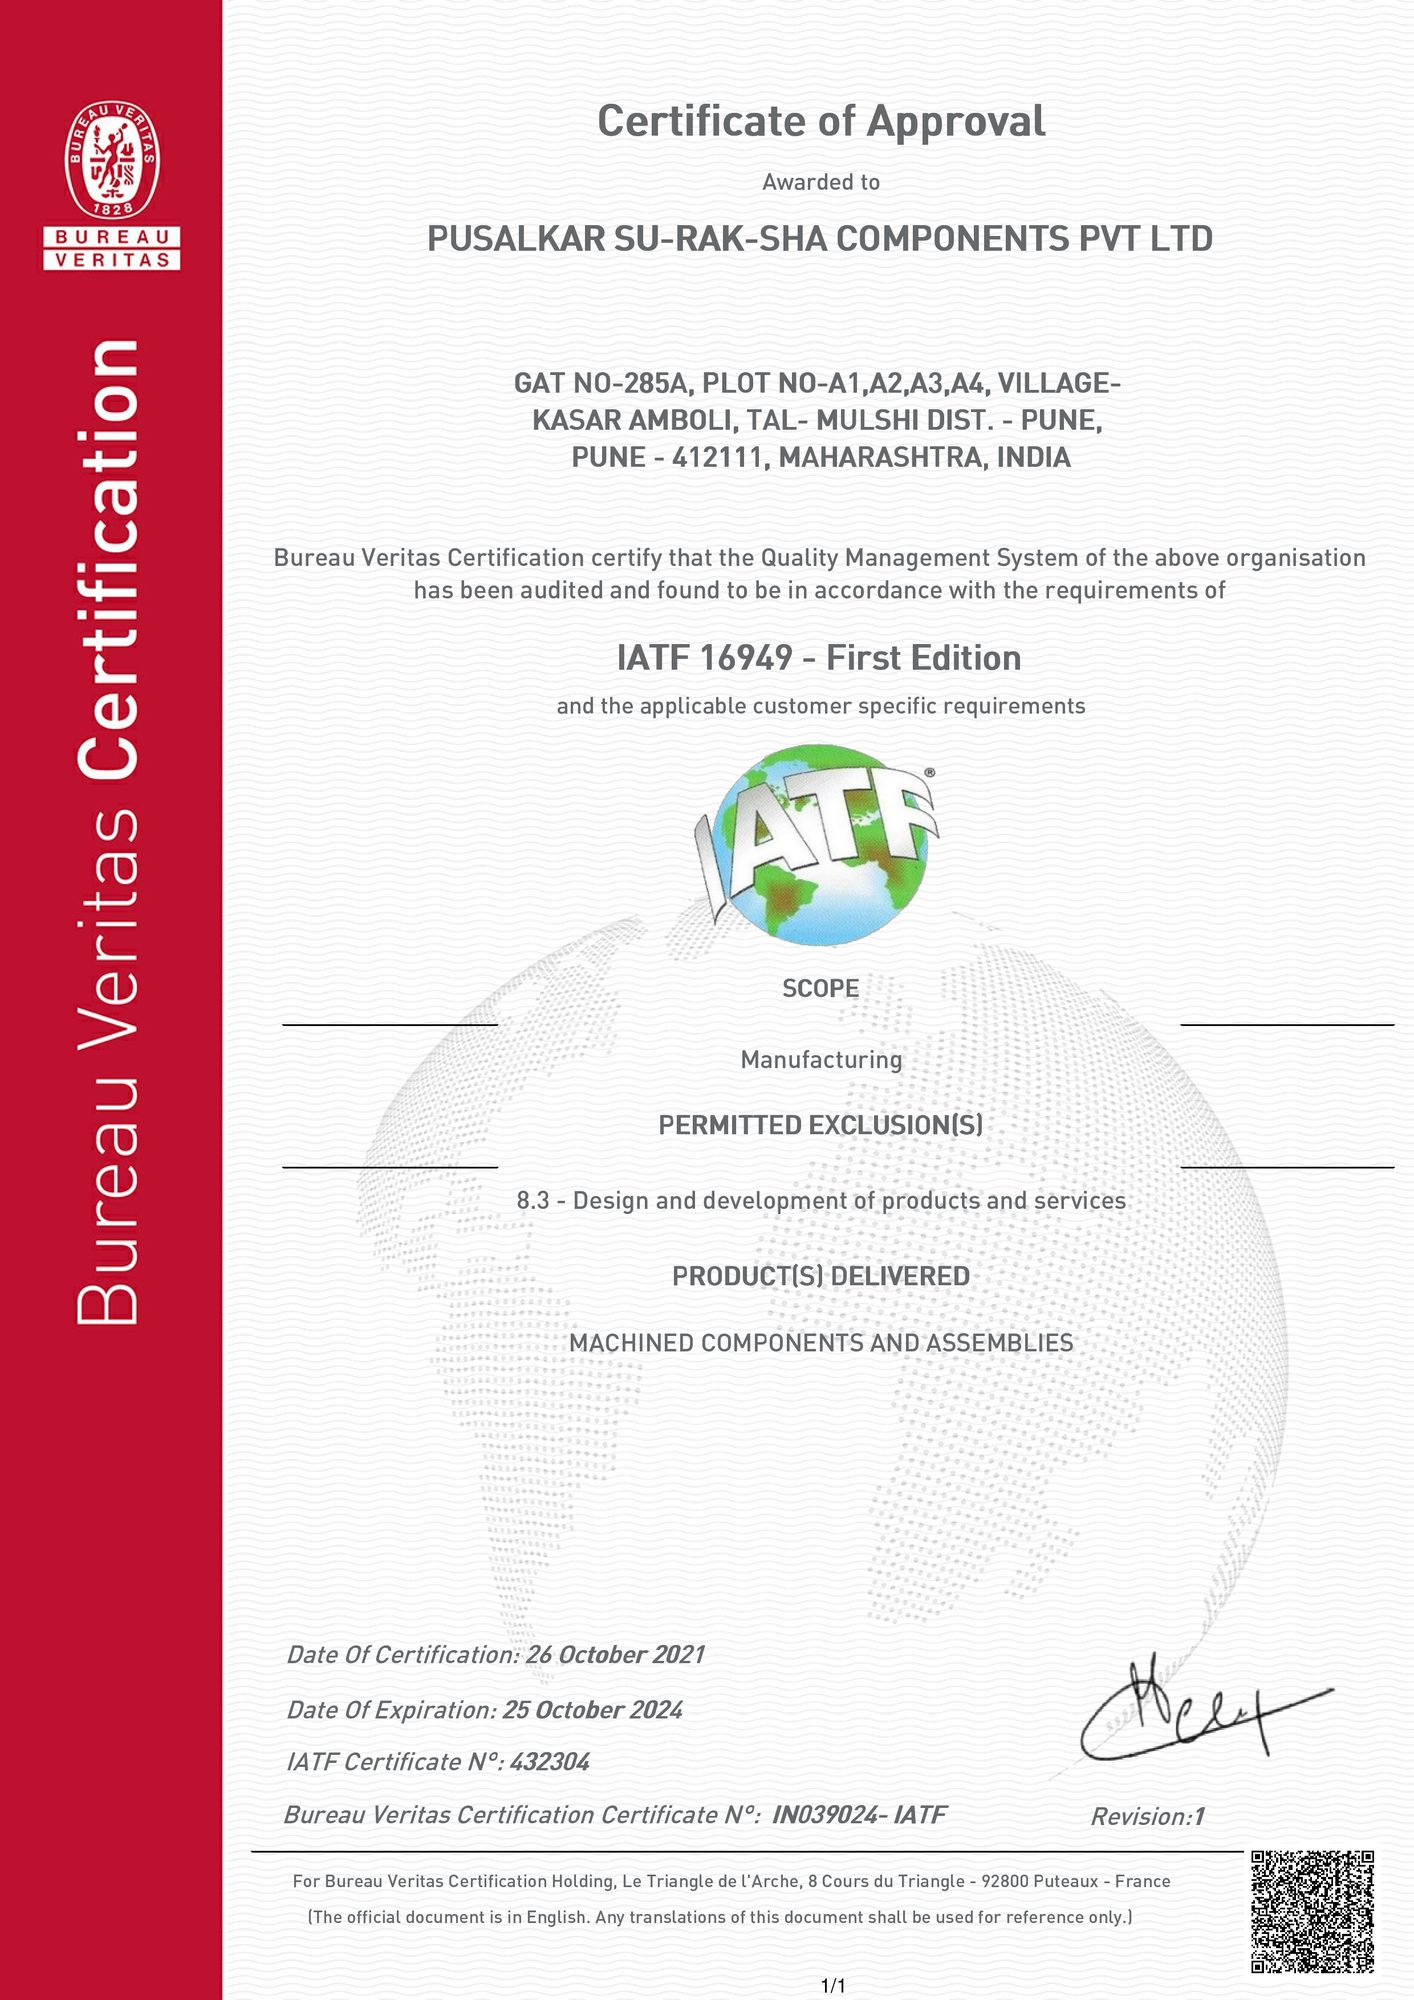
IATF 16949
The automotive sector's quality management standard, required by OEM and tier-one customers across the supply chain.
For a current copy of either certificate, or for supplier qualification documents, write to info@pscpl.in.
Have a component that has to be right every time?
Send the drawing and the volume. We will tell you honestly whether it is a fit for our machines - and if it is, what it takes to hold the tolerance.